Door planning
Identify each part of the entrance
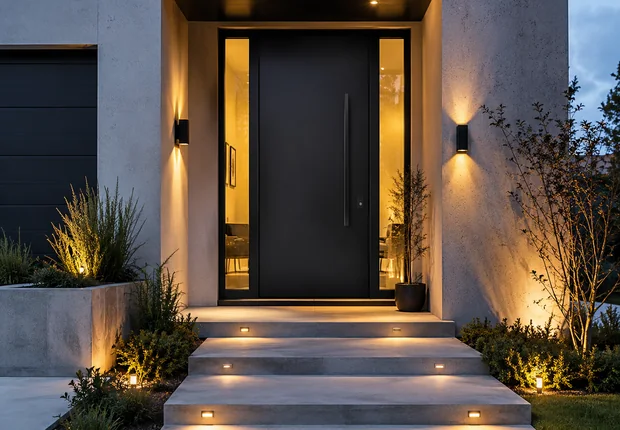
A sidelight is a glazed section beside the door; an overlight sits above it. A window elsewhere in the room is a separate opening. When requesting an aluminium door with a window, show whether the glass is within the leaf, directly beside it or in a different part of the wall.
Balance daylight and visibility
An entrance screen can introduce light, but its layout should reflect privacy and the use of the space. Explain where people approach from and which views you want to retain or limit. Any glazing option must be confirmed for the actual application rather than chosen solely from an online image.
Keep operation distinct from fixed glazing
Mark the opening direction of the door and identify fixed panels clearly. A glazed section is not automatically an opening window, and adding ventilation changes the arrangement. Include the clear access you need and any nearby wall or furniture that constrains the swing.
Consider the whole building opening
The frame, junctions and support need assessment as a complete assembly. For replacements, photograph the perimeter and surrounding finishes; for new work, share the elevation and available sections. Changes to the opening or structural support need coordination with the relevant project professionals.
Request one coordinated entrance quote
Send the total approximate width and height plus a sketch of the preferred divisions. Include finish, access requirements, site location and installation scope. The quote should show which panels, glass and hardware are included so the entrance can be approved as a complete package.