
SOLUTIONS FOR YOUR PROJECT
Since 1995Aluminium for building contractors
Combine your window, door and glazing schedules in one RFQ. Identify building references, quantities and the latest drawing revision.
CALL THE ALUVATIONS TEAM+27 76 361 5909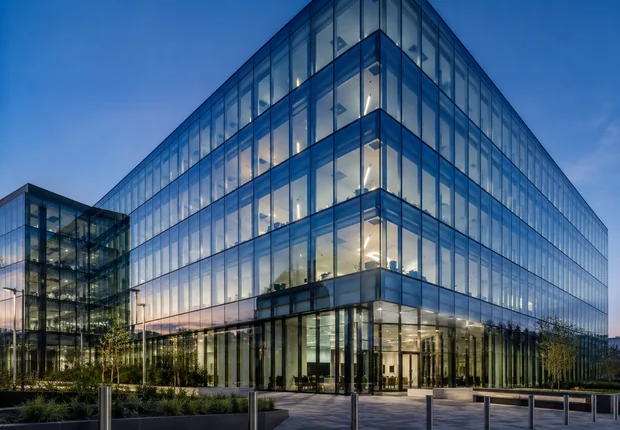
YOUR PROJECT. A COORDINATED PACKAGE.
Bring every opening
into one conversation.
Windows, doors and glass systems can be included in the same enquiry. Separate unit types, buildings or phases so the full requirement is clear.
Information that moves your project forward
Combine your window, door and glazing schedules in one RFQ. Identify building references, quantities and the latest drawing revision.
A consolidated project enquiry
Add windows, doors and glass systems to the same request. Measurements are approximate at this stage, and drawings can be supplied with your enquiry. Choose supply only or supply and installation, then share your location and timing.
Agree the responsibilities
Confirm measurements, site preparation, delivery, installation and making good with the team before work starts. A clearly agreed scope helps everyone plan the next stage.
Keep the tender scope coordinated
Submit the latest schedule, elevation references and any bill of quantities. Separate confirmed requirements from provisional items and identify the tender deadline and project programme.
Solutions for the way you build.
By project type
Aluminium and glass packages for homeowners, building contractors, architects, developers and commercial property teams.
Explore
Architects
Share elevations, sections and performance requirements for specification discussions. Mark details that are provisional and flag interfaces needing coordination.
ExploreCommercial property
Describe the building use, frontage or fit-out scope and access limitations. Include any landlord requirements and whether the premises remain occupied.
Explore
Homeowners
Photographs and approximate measurements are a helpful starting point. Explain how you want to use the space and whether existing units need to be removed.
ExploreProperty developers
Plan the aluminium package across units or phases. Supply a unit-type schedule and note repeated items so the complete requirement can be reviewed.
Explore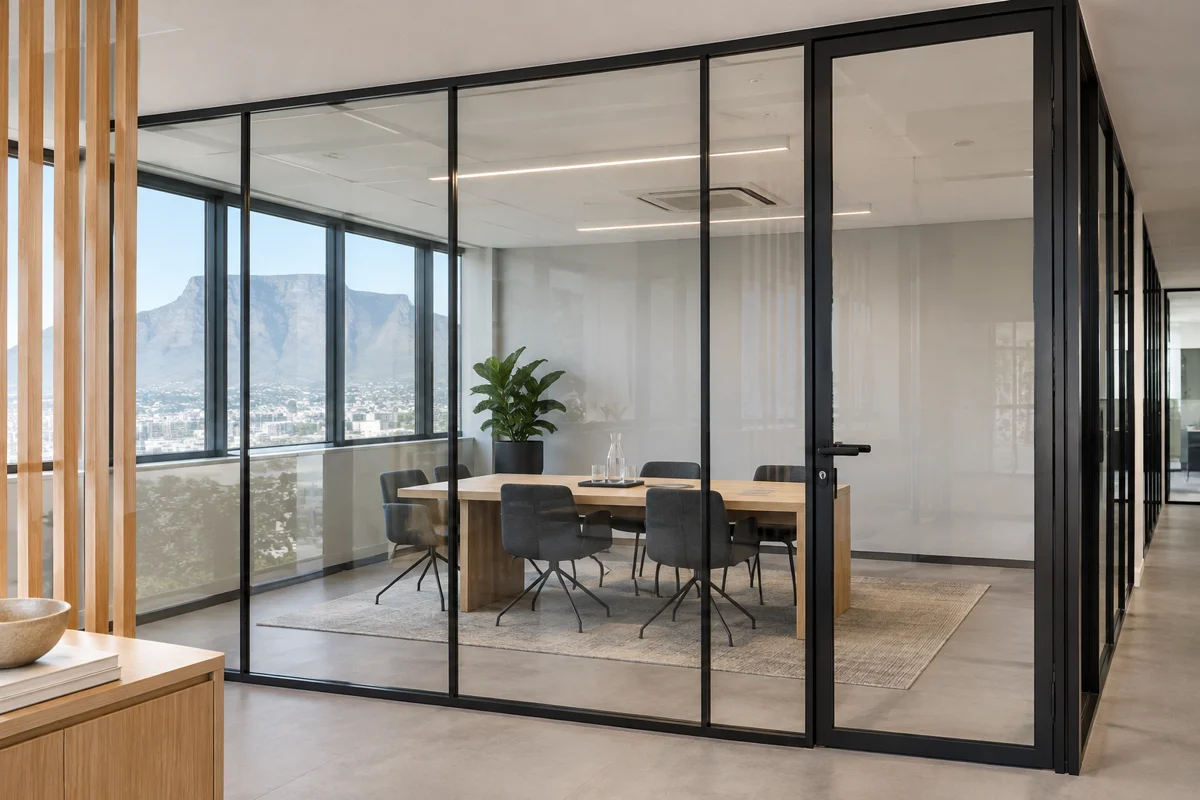
Property managers
Group maintenance issues by building and unit. Include symptoms, photographs and access contacts so assessment requirements can be understood.
Explore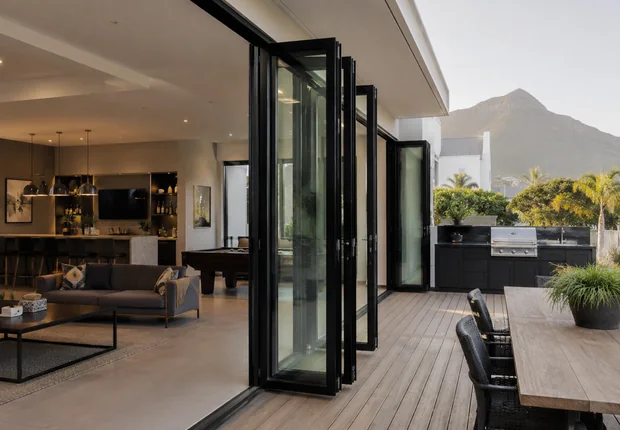
Aluminium windows and doors for home extensions
Coordinate new windows and doors with an extension’s openings, existing home, finished floors and construction programme. Build one clear package for your project.
ExplorePlanning aluminium windows and doors for a coastal home
Prepare a coastal-home brief around actual exposure, system specification, finish and ongoing care. Assess each opening rather than assuming the whole property is identical.
Explore