Call +27 76 361 5909Cape Town, Western Cape · Zone 7Glass & aluminium manufacturers · Building contractor specialists

ALUVATIONS

What can we help you find?

Powered by Lead Manager

All productsCost estimatorResourcesClient support

WINDOWS & DOORS · PRACTICAL ADVICE

Since 1995

Planning aluminium windows and doors for a coastal home

Prepare a coastal-home brief around actual exposure, system specification, finish and ongoing care. Assess each opening rather than assuming the whole property is identical.

CALL THE ALUVATIONS TEAM+27 76 361 5909
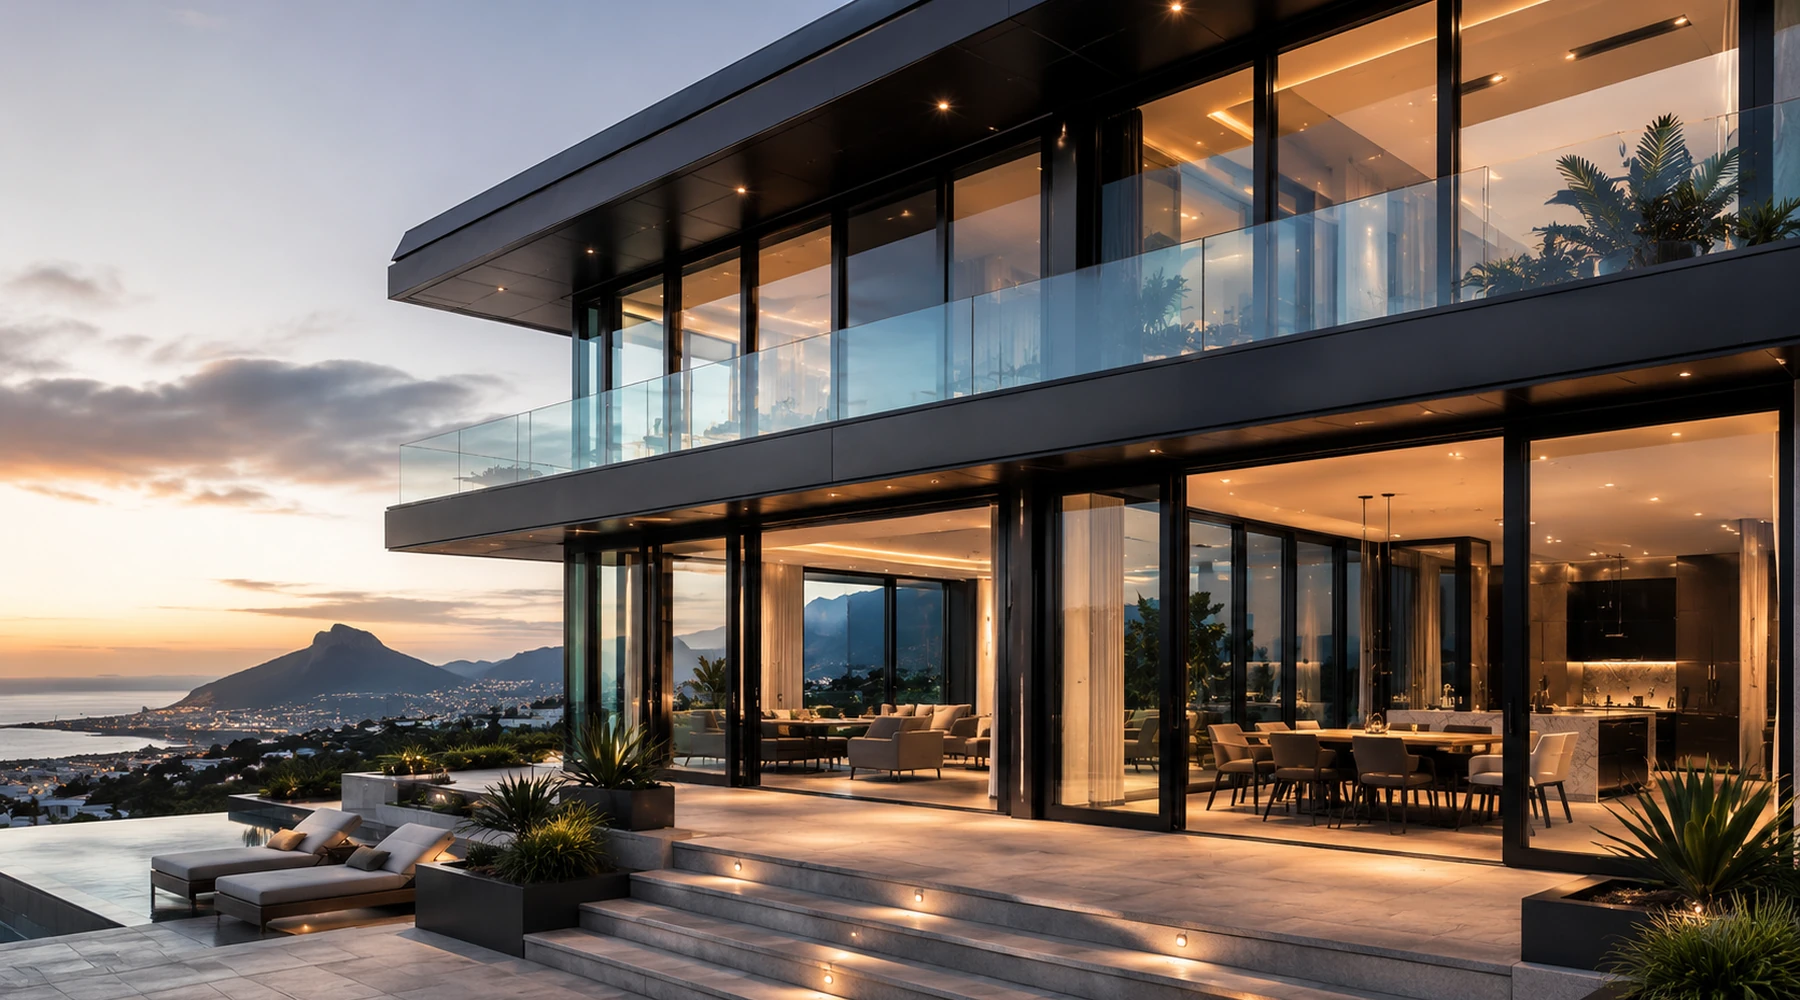
Planning aluminium windows and doors for a coastal home — illustrative glass and aluminium project image
Made for your opening. Specified for your project.

Project planning

01

Describe conditions at each elevation

A coastal address alone does not explain the exposure of every opening. Identify sheltered courtyards, sea-facing elevations, upper floors and other relevant positions. Photographs and elevations help the project team discuss the specific conditions instead of applying one assumption to all windows and doors.

02

Coordinate the complete system

Frames, glazing, hardware, fixings and surrounding building details should be considered together. Share any performance requirements supplied by the designer and ask for the proposed assembly to be identified. General phrases such as coastal grade do not replace the project specification or its supporting information.

03

Confirm finish requirements and evidence

Include the intended finish and any documented project conditions. Ask what care instructions and applicable supply terms accompany the proposed product. No particular certification, coating class or lifetime performance is claimed simply because the installation is near the sea.

04

Plan access for fitting and care

Balconies, upper floors and exposed terraces can present handling and future access questions. Describe the route from delivery point to opening and identify any shared-building requirements. Consider how the owner will follow the supplied care guidance without assuming that difficult glazing can be reached safely from an open window.

05

Provide one coordinated coastal brief

Send the opening schedule, elevations, exposure notes, site address and requested supply or installation scope. Distinguish new manufacture from faults in existing units. The team can then discuss the proposed systems and identify information to be confirmed before the final specification and programme are approved.

GOOD QUESTIONS. CLEAR ANSWERS.

Before you
get started.

More FAQs
Is every opening at a coastal address equally exposed?

No. Describe the position and shelter of each relevant elevation so the actual conditions can be considered.

Do you claim a universal marine-grade specification?

No. The system, finish and supporting requirements must be confirmed for the particular project.

Where can I find care guidance?

Ask for the instructions applicable to the supplied system and finish. Our coastal-care guide also helps organise maintenance questions.

LET’S MAKE SOMETHING EXCEPTIONAL

The future of your space.
Built today.

Windows. Doors. Glass. Your vision, brought together.

+27 76 361 5909
INDUSTRY SYSTEMS & RESOURCES

Explore the organisations, materials and systems behind the industry.

CrealcoWispecoPG SmartGlassAAAMSASAGGASAFIERASABSHulamin

Resource links are for reference. Product specifications, certifications and supplier selection are confirmed for each project.

☎Call◉WhatsApp
YOUR PROJECT STARTS HERE

Get a project estimate.

Tell us what you need. We’ll work through the details with you.

Add drawings, photos or email optional

Have plans or pictures? Add them here. You can request an estimate without drawings or exact measurements.

PDF, JPG, PNG or WebP. Up to 10 files, 15 MB each.

Have a full window and door schedule?

Cape Town · Western Cape · Zone 7. Nationwide supply available. Final measurements, specification and price are confirmed with you.

Powered by Lead Manager ↗