
Rooms & applications
Start with the worktop below the opening
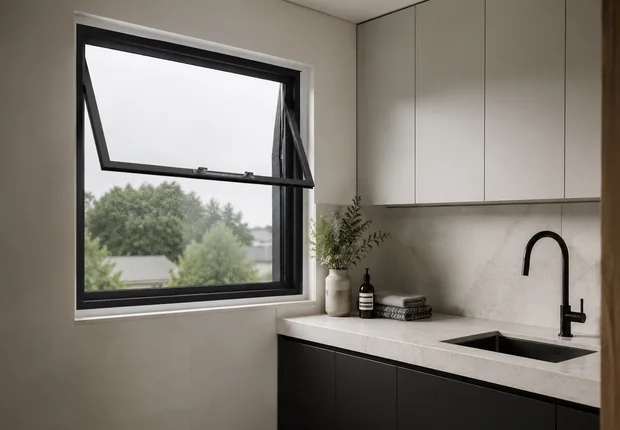
A sink, tap or work surface can make a kitchen window difficult to reach. Show the counter depth, sill position and any tall fitting in front of the window. A photograph taken from the room helps explain practical access in a way that the opening dimensions alone cannot.
Check where an opening panel moves
A projecting sash needs space outside, while a sliding arrangement moves within the frame. Note walkways, patios, security fittings or other items on the exterior side. The position of the opening handle also matters when the window is above a counter or behind kitchen equipment.
Plan daylight alongside the kitchen design
Describe how the window relates to preparation areas, storage and the rest of the room. A wider fixed section and an opening portion may serve different purposes, subject to the system and design. Do not assume that increasing glass area alone resolves ventilation or glare concerns.
Coordinate cabinets, splashbacks and frame work
For a replacement, identify whether cupboards or splashbacks will remain. Removal and installation may affect the window surrounds, so establish which trade completes the adjoining finishes. If the kitchen is still being fitted, share the layout drawing and mark dimensions that are provisional.
Send enough information for the first quote
Include the quantity, approximate width and height, counter or sink position and photographs from both sides. Add the requested supply or installation scope and site address. The team can then discuss a practical arrangement and the measurements needed before the order is confirmed.