
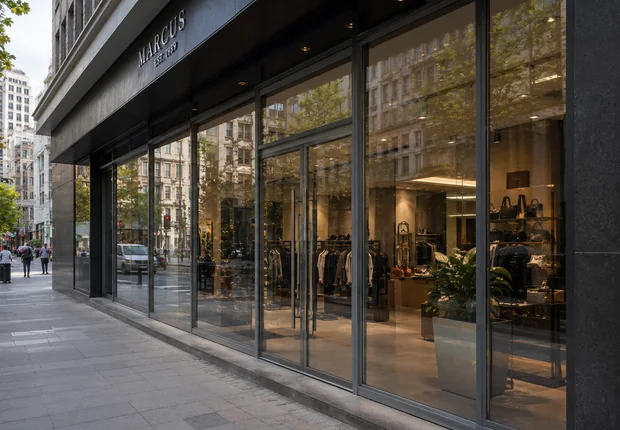
 Commercial
Aluminium shopfronts
Aluminium shopfront manufacture and installation for retail premises and commercial developments in Cape Town and the Western Cape.
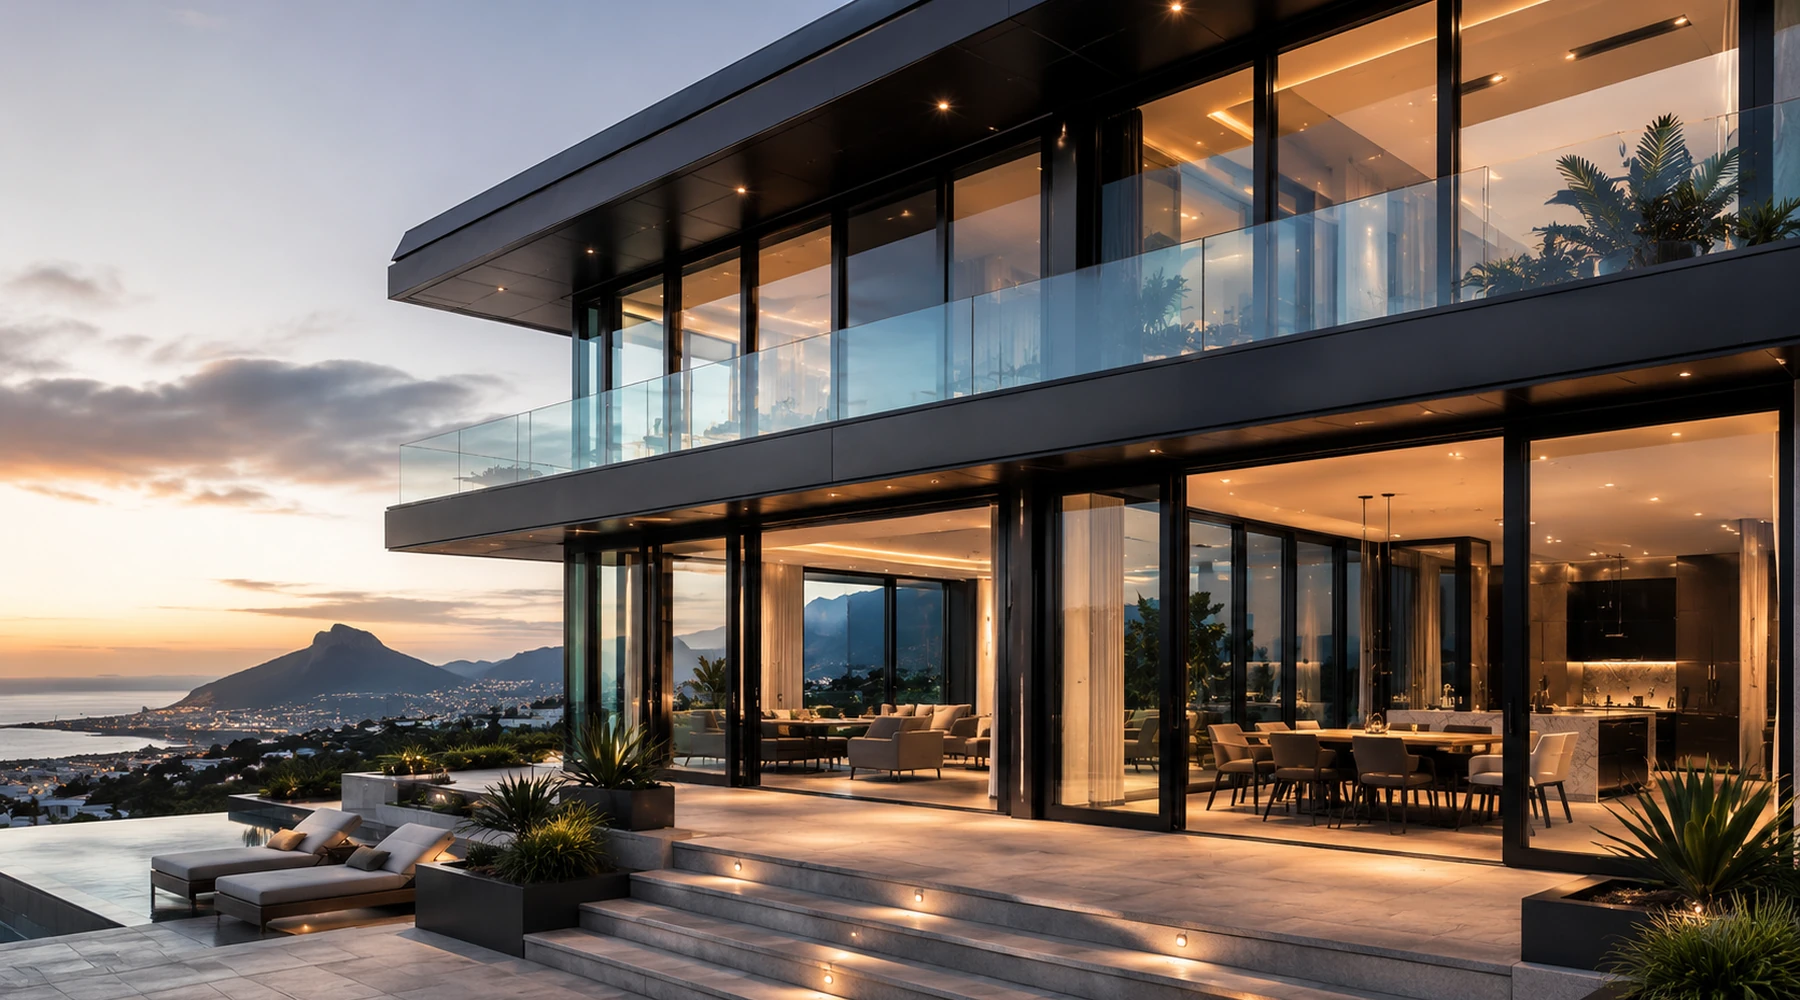
ALUVATIONS PRODUCT SYSTEMS
Since 1995Planning office partitioning in Hermanus? Start with partition layout, ceiling interfaces and door hardware. See the local access brief and map references before requesting an estimate.
CALL THE ALUVATIONS TEAM+27 76 361 5909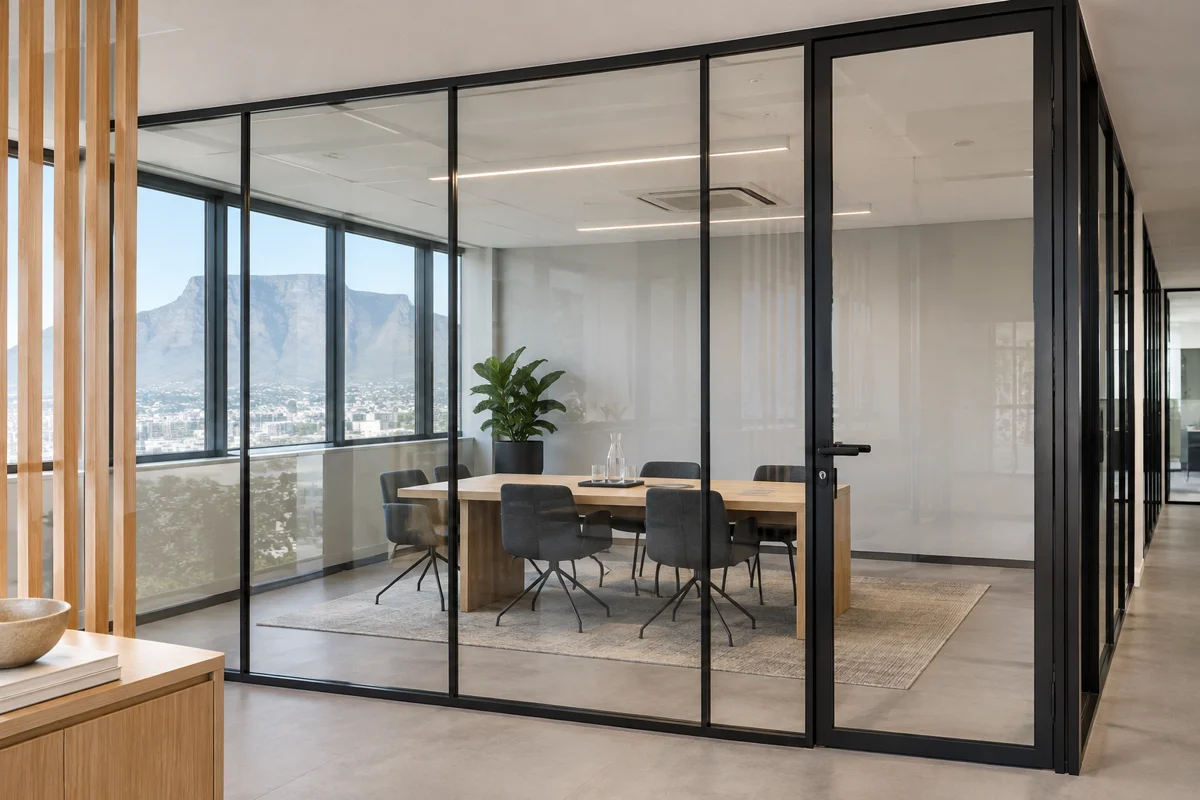
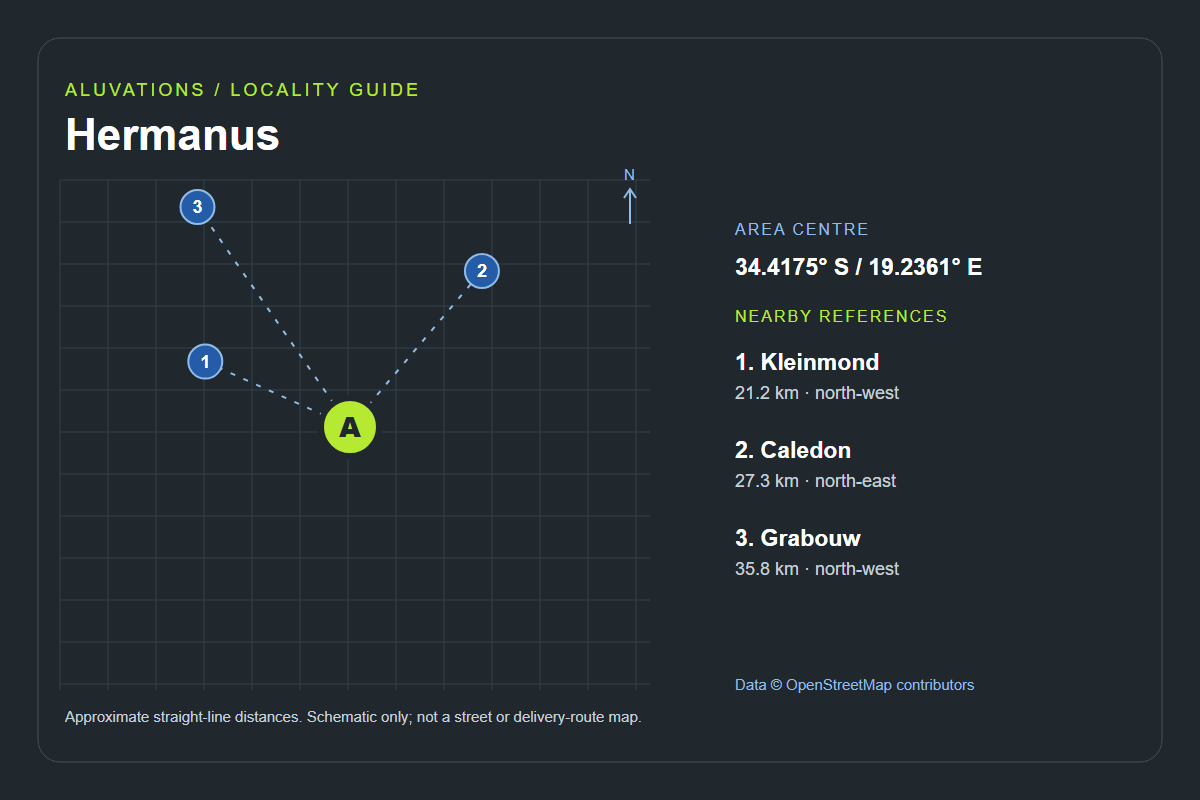
PLAN AROUND YOUR LOCATION
Use Kleinmond (21.2 km north-west) and Caledon (27.3 km north-east) as nearby map references for Hermanus. Distances are approximate straight lines between mapped locality centres; they are not driving distances.
If the premises host guests or operate as a business, describe booking or trading constraints. State who can approve measurements and arrangements before a trip or delivery is scheduled.
Open Hermanus on the mapThe pin identifies the area centre. Send your own site pin for access and delivery planning. View locality source.
THE RIGHT SYSTEM STARTS WITH YOUR SPACE
Share a marked floor plan with door positions and ceiling heights. State any acoustic or privacy requirement so it can be addressed in the system selection. For a Hermanus property, include whether someone is normally on site or whether access is arranged for a visit. Coastal exposure varies between openings, so show the relevant elevation rather than relying only on the address.
Identify occupied desks, escape routes and the contact who controls access to the office during installation. If the premises host guests or operate as a business, describe booking or trading constraints. State who can approve measurements and arrangements before a trip or delivery is scheduled.
For office partitioning in Hermanus, review partition layout, ceiling interfaces and door hardware alongside the conditions at the actual property. For an exposed external opening, ask the team to review finish, hardware, drainage and the maintenance plan for that position. A sheltered internal screen needs a different brief. Photograph the outer face and indicate which way it faces; describe exposure at the actual building rather than assuming the whole area has identical conditions.
Label the office partitioning on a room plan or photograph and include quantities, approximate dimensions and your Hermanus site address. If your address is described using Kleinmond or Caledon, add a pin for the actual entrance so the receiving location is clear. Tell us whether you need supply only, removal of existing units or installation; final sizes and responsibilities are agreed before manufacture.
Share a marked floor plan with door positions and ceiling heights. State any acoustic or privacy requirement so it can be addressed in the system selection. For the site arrangements, if the premises host guests or operate as a business, describe booking or trading constraints. State who can approve measurements and arrangements before a trip or delivery is scheduled.
Yes, start with approximate sizes, photographs and the number of units. For this system, include partition layout, ceiling interfaces and door hardware. The team confirms what must be measured and approved before manufacture or installation.
YOUR AREA, ALL TOGETHER
BRING YOUR PROJECT TOGETHER
CommercialAluminium shopfront manufacture and installation for retail premises and commercial developments in Cape Town and the Western Cape.
 Commercial
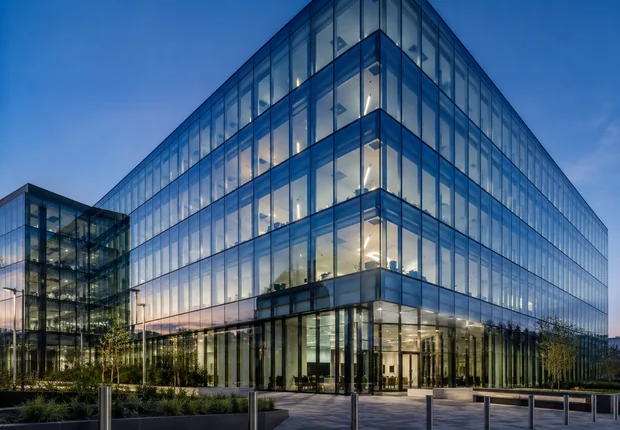
Discuss aluminium and glass curtain walling for your commercial building. Submit the façade drawings and scope for a coordinated project quotation.
 Windows
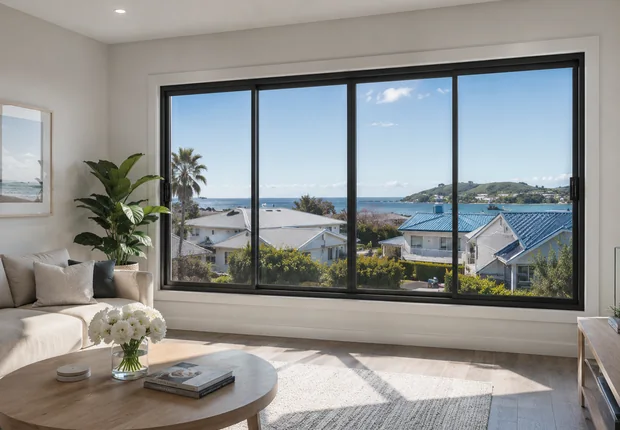
Space-saving windows with panels that slide horizontally. A practical way to bring daylight and ventilation into homes, apartments and commercial spaces.
 Windows
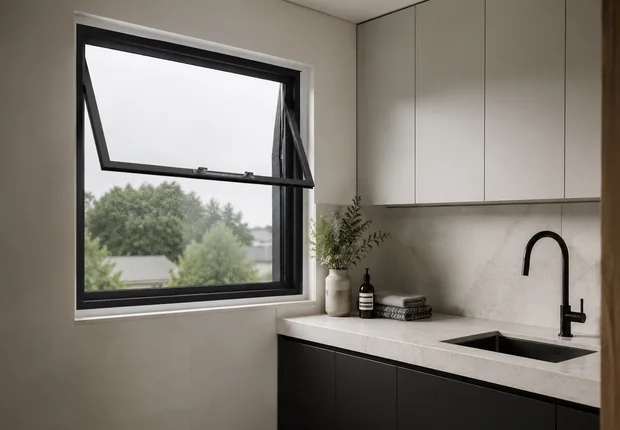
Open up your space with top-hung aluminium windows for kitchens, bathrooms and living areas, manufactured to suit your project.
 Windows
Frame the view with fixed aluminium glazing for homes, entrances and architectural features. Request a size-specific supply or installation quotation.
Windows. Doors. Glass. Your vision, brought together.
Explore the organisations, materials and systems behind the industry.








Resource links are for reference. Product specifications, certifications and supplier selection are confirmed for each project.