Call +27 76 361 5909Cape Town, Western Cape · Zone 7Glass & aluminium manufacturers · Building contractor specialists

ALUVATIONS

What can we help you find?

Powered by Lead Manager

All productsCost estimatorResourcesClient support

WINDOWS & DOORS · PRACTICAL ADVICE

Since 1995

Aluminium window sizes: a guide for your first enquiry

Understand opening size, frame size and glass size before preparing a window enquiry. Record approximate dimensions clearly and leave final manufacturing sizes for approval.

CALL THE ALUVATIONS TEAM+27 76 361 5909
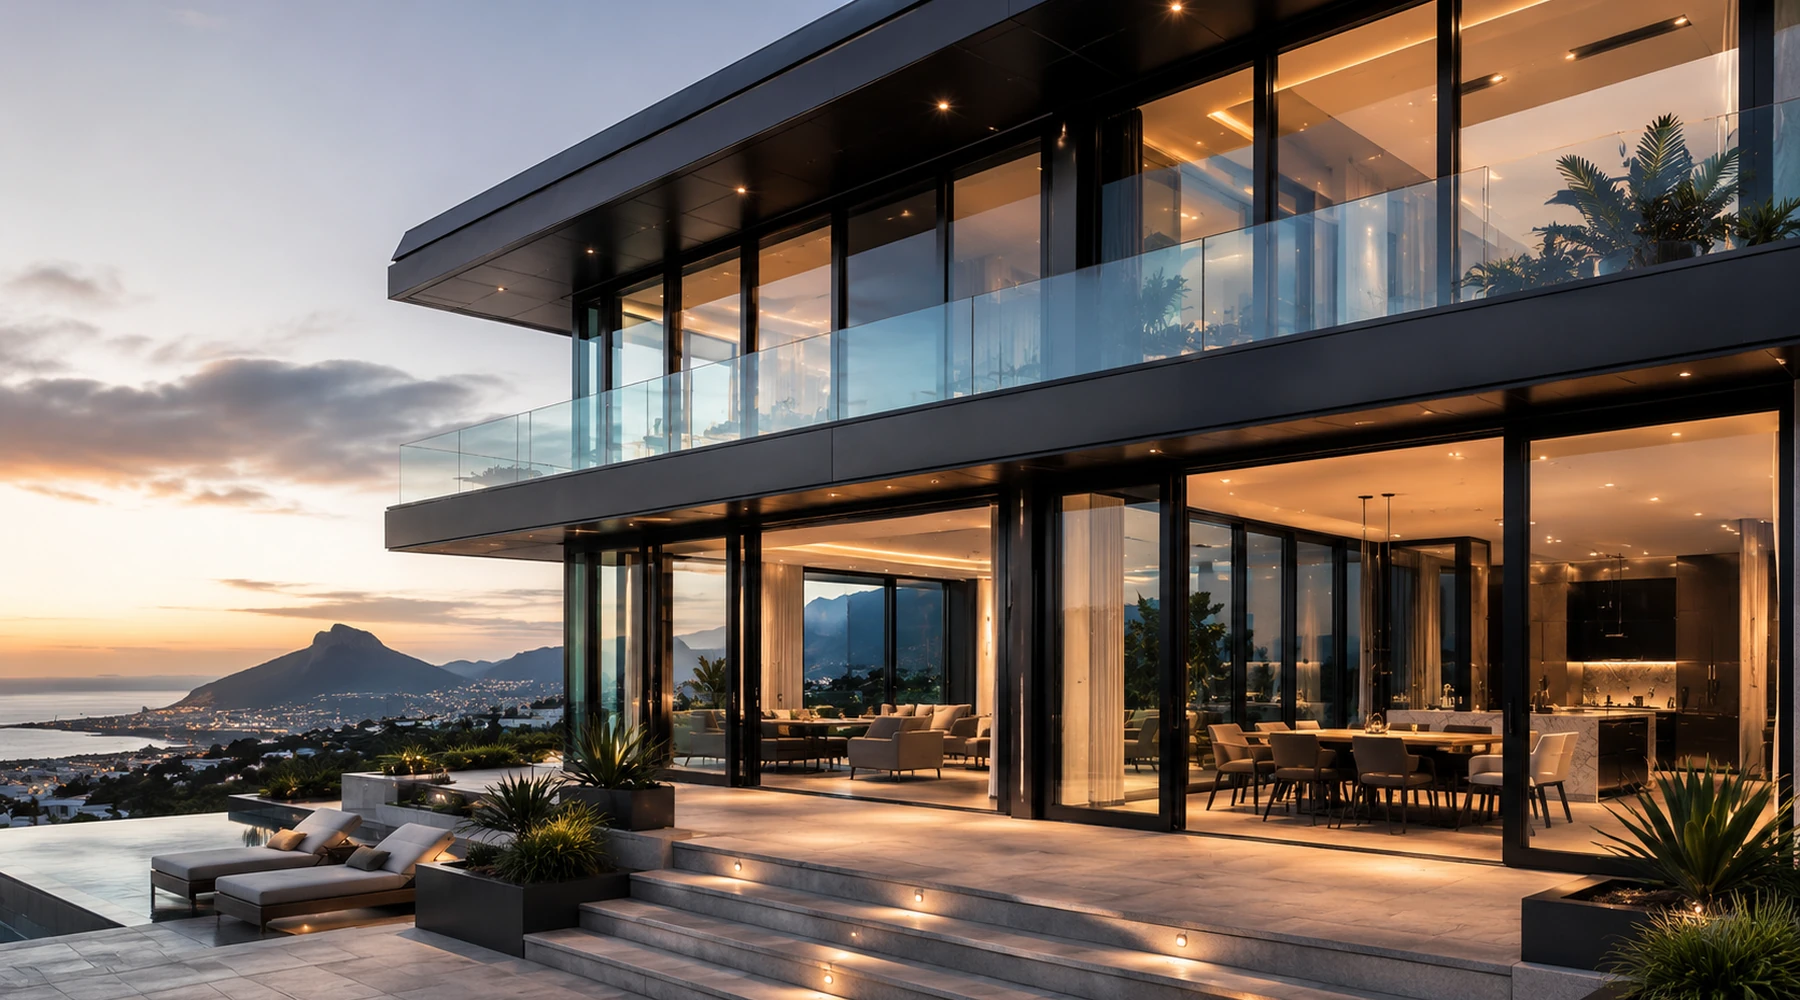
Aluminium window sizes: a guide for your first enquiry — illustrative glass and aluminium project image
Made for your opening. Specified for your project.

Measurement guides

01

Identify which measurement you have

The building opening, outer frame, opening sash and visible pane are different things. State which one you measured instead of sending an unexplained pair of numbers. For an initial enquiry, an overall opening or frame estimate with a photograph is more useful than a glass measurement presented as the finished window size.

02

Label width and height consistently

Write width and height in millimetres and use the same order throughout your schedule. Give each window a room or elevation reference and record quantities separately. A note such as “width 1200 mm, height 900 mm, approximate” is an example of clear labelling, not a recommended standard size for your project.

03

Describe divisions and movement

An overall dimension does not explain how many panels are fixed or opening. Add a simple sketch and indicate the intended operating portions. Mention handle reach and nearby obstructions. The final system determines component dimensions; do not split the overall width into equal pane sizes and treat them as production instructions.

04

Record uncertainty and access

Where a dimension is difficult to obtain safely, say that it is unconfirmed and supply photographs instead. Do not lean out of upper-floor windows or dismantle damaged units to measure them. State the floor level and access conditions so the team can discuss the appropriate next step.

05

Confirm before manufacture

An approximate schedule supports budgeting and discussion. Final frame dimensions, opening readiness and approval responsibility must be agreed for the chosen system. Do not deduct a universal allowance from your measurements; installation details vary and belong in the confirmed design and fitting scope.

GOOD QUESTIONS. CLEAR ANSWERS.

Before you
get started.

More FAQs
Is glass size the same as window size?

No. Identify whether your measurements refer to the visible glass, frame or building opening.

Should I subtract a fitting allowance myself?

Do not assume a universal deduction. Final dimensions and installation details must be confirmed for the selected system.

Do you publish one standard-size list for every system?

No. Enquire with your actual opening and the type of window needed; suitable dimensions are confirmed for that arrangement.

LET’S MAKE SOMETHING EXCEPTIONAL

The future of your space.
Built today.

Windows. Doors. Glass. Your vision, brought together.

+27 76 361 5909
INDUSTRY SYSTEMS & RESOURCES

Explore the organisations, materials and systems behind the industry.

CrealcoWispecoPG SmartGlassAAAMSASAGGASAFIERASABSHulamin

Resource links are for reference. Product specifications, certifications and supplier selection are confirmed for each project.

☎Call◉WhatsApp
YOUR PROJECT STARTS HERE

Get a project estimate.

Tell us what you need. We’ll work through the details with you.

Add drawings, photos or email optional

Have plans or pictures? Add them here. You can request an estimate without drawings or exact measurements.

PDF, JPG, PNG or WebP. Up to 10 files, 15 MB each.

Have a full window and door schedule?

Cape Town · Western Cape · Zone 7. Nationwide supply available. Final measurements, specification and price are confirmed with you.

Powered by Lead Manager ↗