Call +27 76 361 5909Cape Town, Western Cape · Zone 7Glass & aluminium manufacturers · Building contractor specialists

ALUVATIONS

What can we help you find?

Powered by Lead Manager

All productsCost estimatorResourcesClient support

WINDOWS & DOORS · PRACTICAL ADVICE

Since 1995

Aluminium balcony doors for apartments and upper floors

Plan balcony access around the available space, threshold, building requirements and upper-floor handling route. Discuss replacement or new aluminium doors.

CALL THE ALUVATIONS TEAM+27 76 361 5909
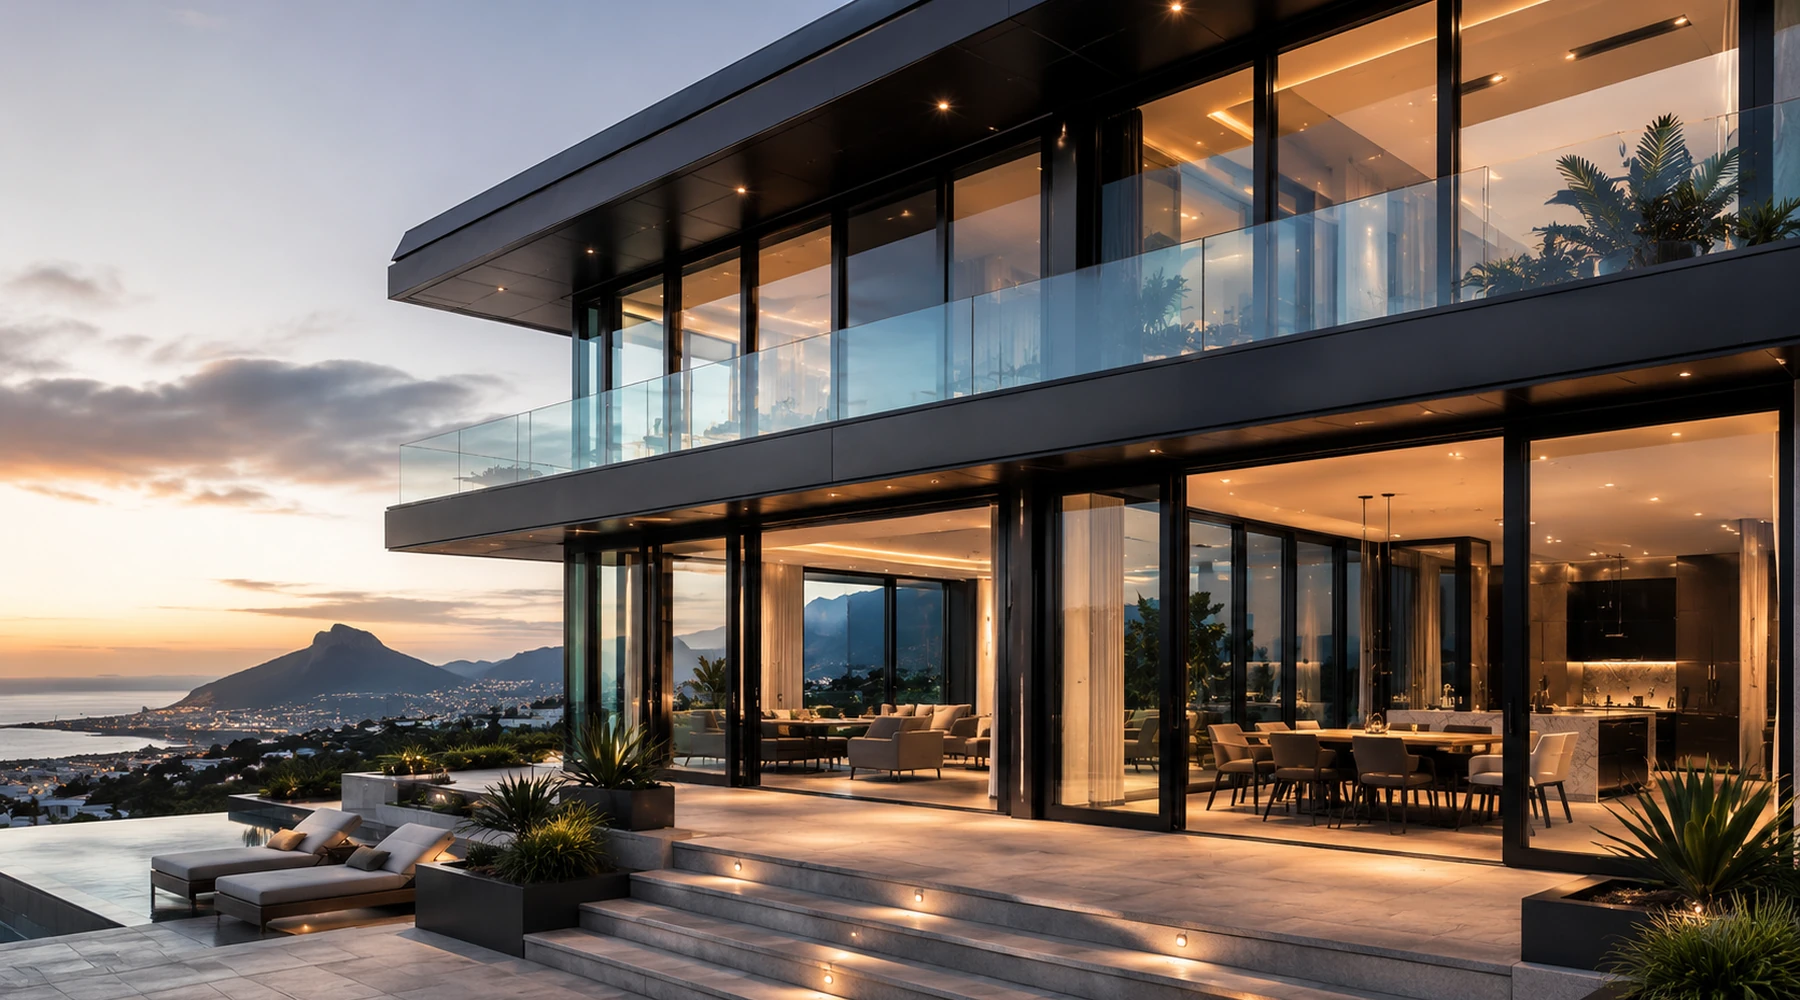
Aluminium balcony doors for apartments and upper floors — illustrative glass and aluminium project image
Made for your opening. Specified for your project.

Rooms & applications

01

Start with the balcony connection

Photograph the opening from the room and balcony so the surrounding walls, floors and usable space are visible. A hinged leaf and a sliding arrangement occupy space differently. Describe the everyday access you need and furniture that may sit close to either side of the door.

02

Bring building requirements into the brief

For an apartment, establish who can approve the appearance and access arrangements. Provide any body-corporate or managing-agent requirements already issued. Matching neighbouring frames, using a shared lift and working within agreed hours are separate questions that should be addressed before a final order.

03

Show the threshold and exterior conditions

Include close views of the sill, interior flooring and balcony surface. If there is an existing leak, describe when it happens without assuming the frame is the only cause. Drainage, adjoining building work and the door assembly may need coordinated assessment before a replacement scope is settled.

04

Check the route to the upper floor

State the floor level, lift dimensions where known, stair access and any restrictions on handling large items. Identify who manages booking or supervising that access. A door that suits the wall opening still needs a practical installation plan; dimensions alone do not establish that plan.

05

Ask for the complete replacement scope

Provide approximate overall dimensions, the proposed operating method and photographs of the old door. Clarify removal, disposal, protection of common areas and making good. Final system, glazing, hardware and installation arrangements are confirmed for the particular property.

GOOD QUESTIONS. CLEAR ANSWERS.

Before you
get started.

More FAQs
Can I change the appearance of an apartment balcony door?

Check the requirements supplied by your managing agent or body corporate before approving a new appearance.

Do you need lift measurements?

Include known lift and stair constraints when large components must reach an upper floor. The handling plan needs confirmation.

Will a new door automatically fix a balcony leak?

Not necessarily. The source may involve the assembly or adjoining building work, so describe the symptoms for assessment.

LET’S MAKE SOMETHING EXCEPTIONAL

The future of your space.
Built today.

Windows. Doors. Glass. Your vision, brought together.

+27 76 361 5909
INDUSTRY SYSTEMS & RESOURCES

Explore the organisations, materials and systems behind the industry.

CrealcoWispecoPG SmartGlassAAAMSASAGGASAFIERASABSHulamin

Resource links are for reference. Product specifications, certifications and supplier selection are confirmed for each project.

☎Call◉WhatsApp
YOUR PROJECT STARTS HERE

Get a project estimate.

Tell us what you need. We’ll work through the details with you.

Add drawings, photos or email optional

Have plans or pictures? Add them here. You can request an estimate without drawings or exact measurements.

PDF, JPG, PNG or WebP. Up to 10 files, 15 MB each.

Have a full window and door schedule?

Cape Town · Western Cape · Zone 7. Nationwide supply available. Final measurements, specification and price are confirmed with you.

Powered by Lead Manager ↗