Call +27 76 361 5909Cape Town, Western Cape · Zone 7Glass & aluminium manufacturers · Building contractor specialists

ALUVATIONS

What can we help you find?

Powered by Lead Manager

All productsCost estimatorResourcesClient support

WINDOWS & DOORS · PRACTICAL ADVICE

Since 1995

Custom-size aluminium doors: from opening to approved order

Request a custom aluminium door around your opening, access needs and floor levels. Confirm the system and panel arrangement before manufacturing dimensions.

CALL THE ALUVATIONS TEAM+27 76 361 5909
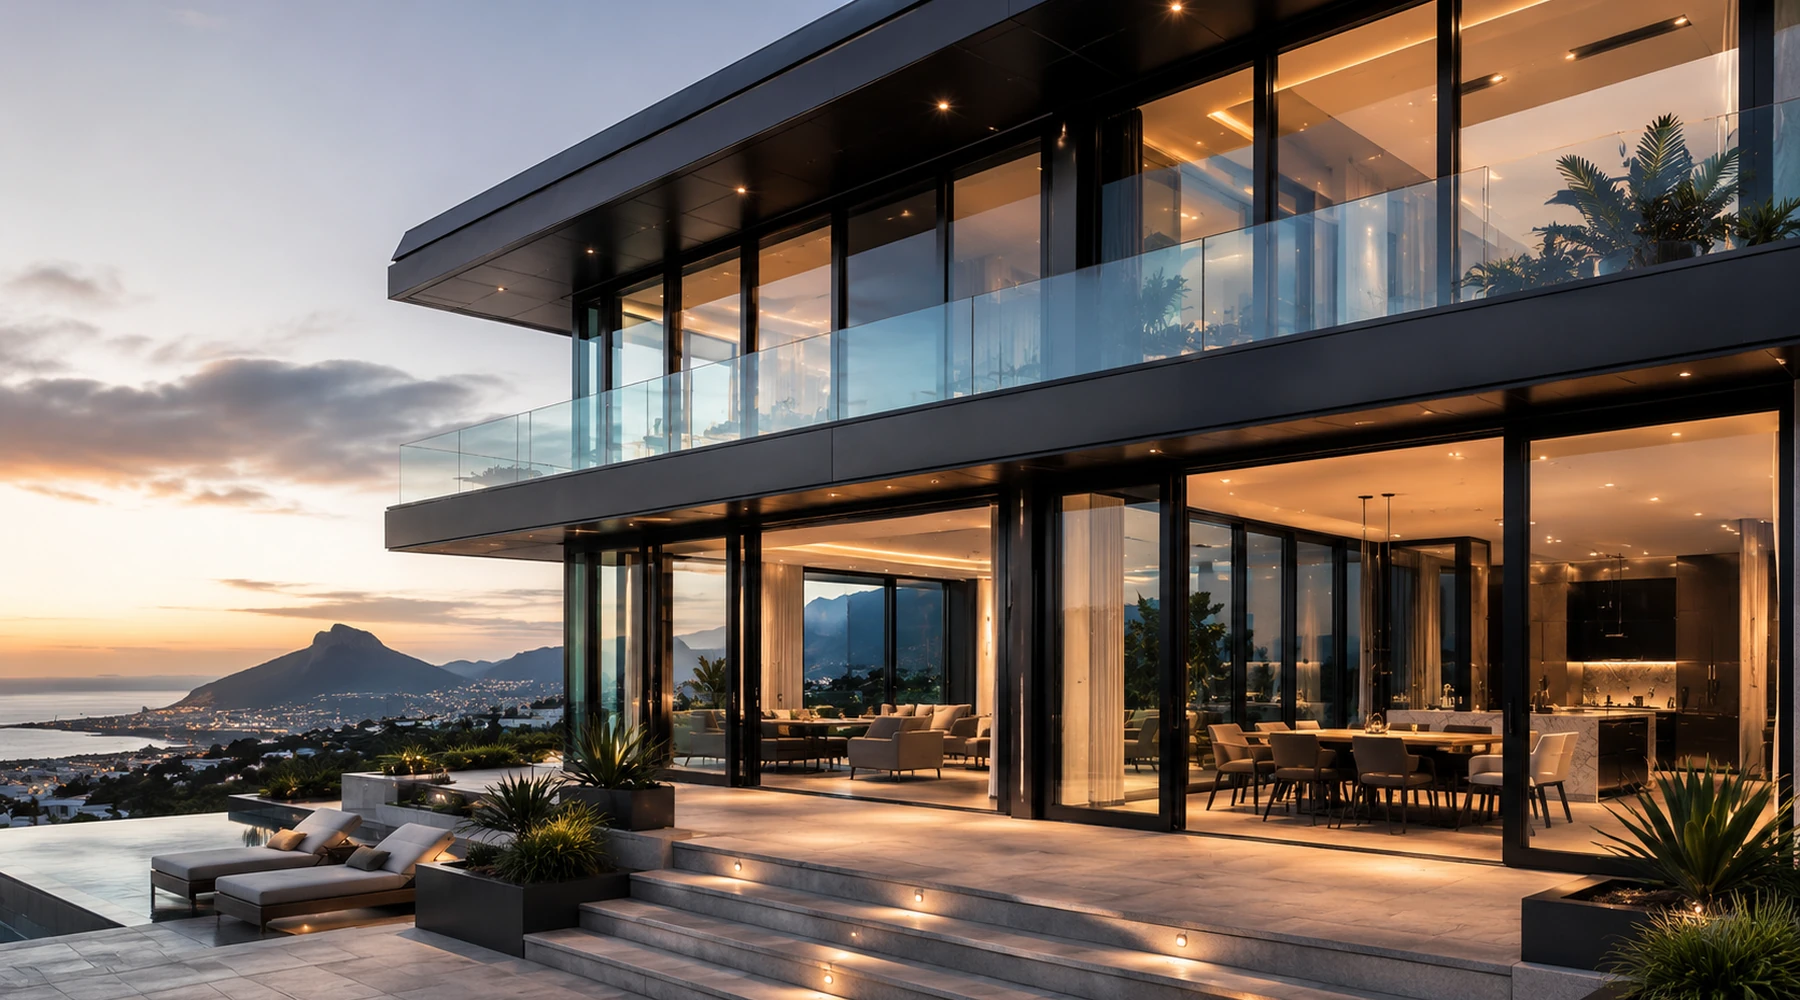
Custom-size aluminium doors: from opening to approved order — illustrative glass and aluminium project image
Made for your opening. Specified for your project.

Door planning

01

Measure the opening, then describe the use

Start with the approximate overall frame opening and explain how the door will be used. Include the clear passage you hope to achieve and items that may need to move through it. The total opening width and the usable access width are not necessarily the same.

02

Choose an operating arrangement

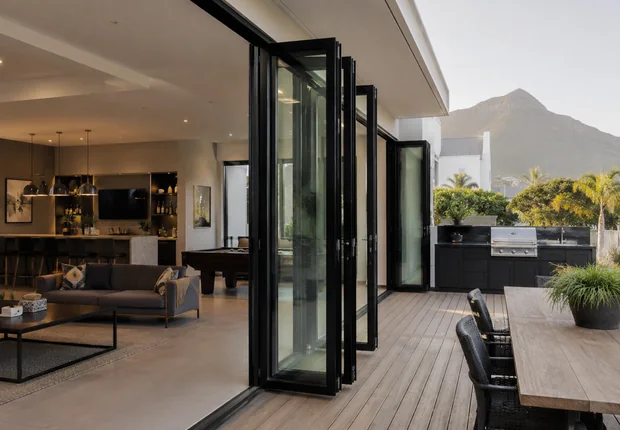
Hinged, sliding and stacking doors organise space differently. A hinged leaf needs swing room; a sliding system uses tracks; a stacking arrangement needs a defined parking position. Show surrounding walls and furniture so a custom size is considered together with the operation, not as an isolated number.

03

Coordinate the top and bottom of the opening

Share drawings or photos of the supporting opening, inside floor and outside surface. Thresholds and floor levels can affect the installation discussion. Where structural design or changes to the opening are involved, coordinate with the relevant professional before treating an approximate enquiry as a production instruction.

04

Plan how the door reaches the opening

Large frames or glazed panels require a workable receiving and handling route. State the floor level, steps, lift or narrow passages involved and who receives delivery. The team can then identify access questions alongside the proposed system rather than discovering them after manufacture.

05

Approve a complete door schedule

Confirm the overall size, panel divisions, opening direction, finish, glazing and hardware in one current record. Identify who signs off the dimensions and which installation responsibilities are included. Any later change to the opening, floor or access requirement needs discussion before the order is assumed unchanged.

GOOD QUESTIONS. CLEAR ANSWERS.

Before you
get started.

More FAQs
Can a custom door use any panel arrangement?

The arrangement must be suitable for the selected system and site. Submit your preference for review.

Should I provide the clear walking width?

Yes, explain the access you need as well as the approximate overall opening. The final design determines the usable passage.

Can floor levels be confirmed later?

Raise any outstanding floor work early. Relevant levels must be coordinated before dimensions and fitting details are approved.

LET’S MAKE SOMETHING EXCEPTIONAL

The future of your space.
Built today.

Windows. Doors. Glass. Your vision, brought together.

+27 76 361 5909
INDUSTRY SYSTEMS & RESOURCES

Explore the organisations, materials and systems behind the industry.

CrealcoWispecoPG SmartGlassAAAMSASAGGASAFIERASABSHulamin

Resource links are for reference. Product specifications, certifications and supplier selection are confirmed for each project.

☎Call◉WhatsApp
YOUR PROJECT STARTS HERE

Get a project estimate.

Tell us what you need. We’ll work through the details with you.

Add drawings, photos or email optional

Have plans or pictures? Add them here. You can request an estimate without drawings or exact measurements.

PDF, JPG, PNG or WebP. Up to 10 files, 15 MB each.

Have a full window and door schedule?

Cape Town · Western Cape · Zone 7. Nationwide supply available. Final measurements, specification and price are confirmed with you.

Powered by Lead Manager ↗