Call +27 76 361 5909Cape Town, Western Cape · Zone 7Glass & aluminium manufacturers · Building contractor specialists

ALUVATIONS

What can we help you find?

Powered by Lead Manager

All productsCost estimatorResourcesClient support

WINDOWS & DOORS · PRACTICAL ADVICE

Since 1995

Aluminium double doors: plan the two-leaf opening

Discuss an aluminium double-door arrangement for your entrance. Plan the everyday leaf, wider access, swing space and complete frame before requesting manufacture.

CALL THE ALUVATIONS TEAM+27 76 361 5909
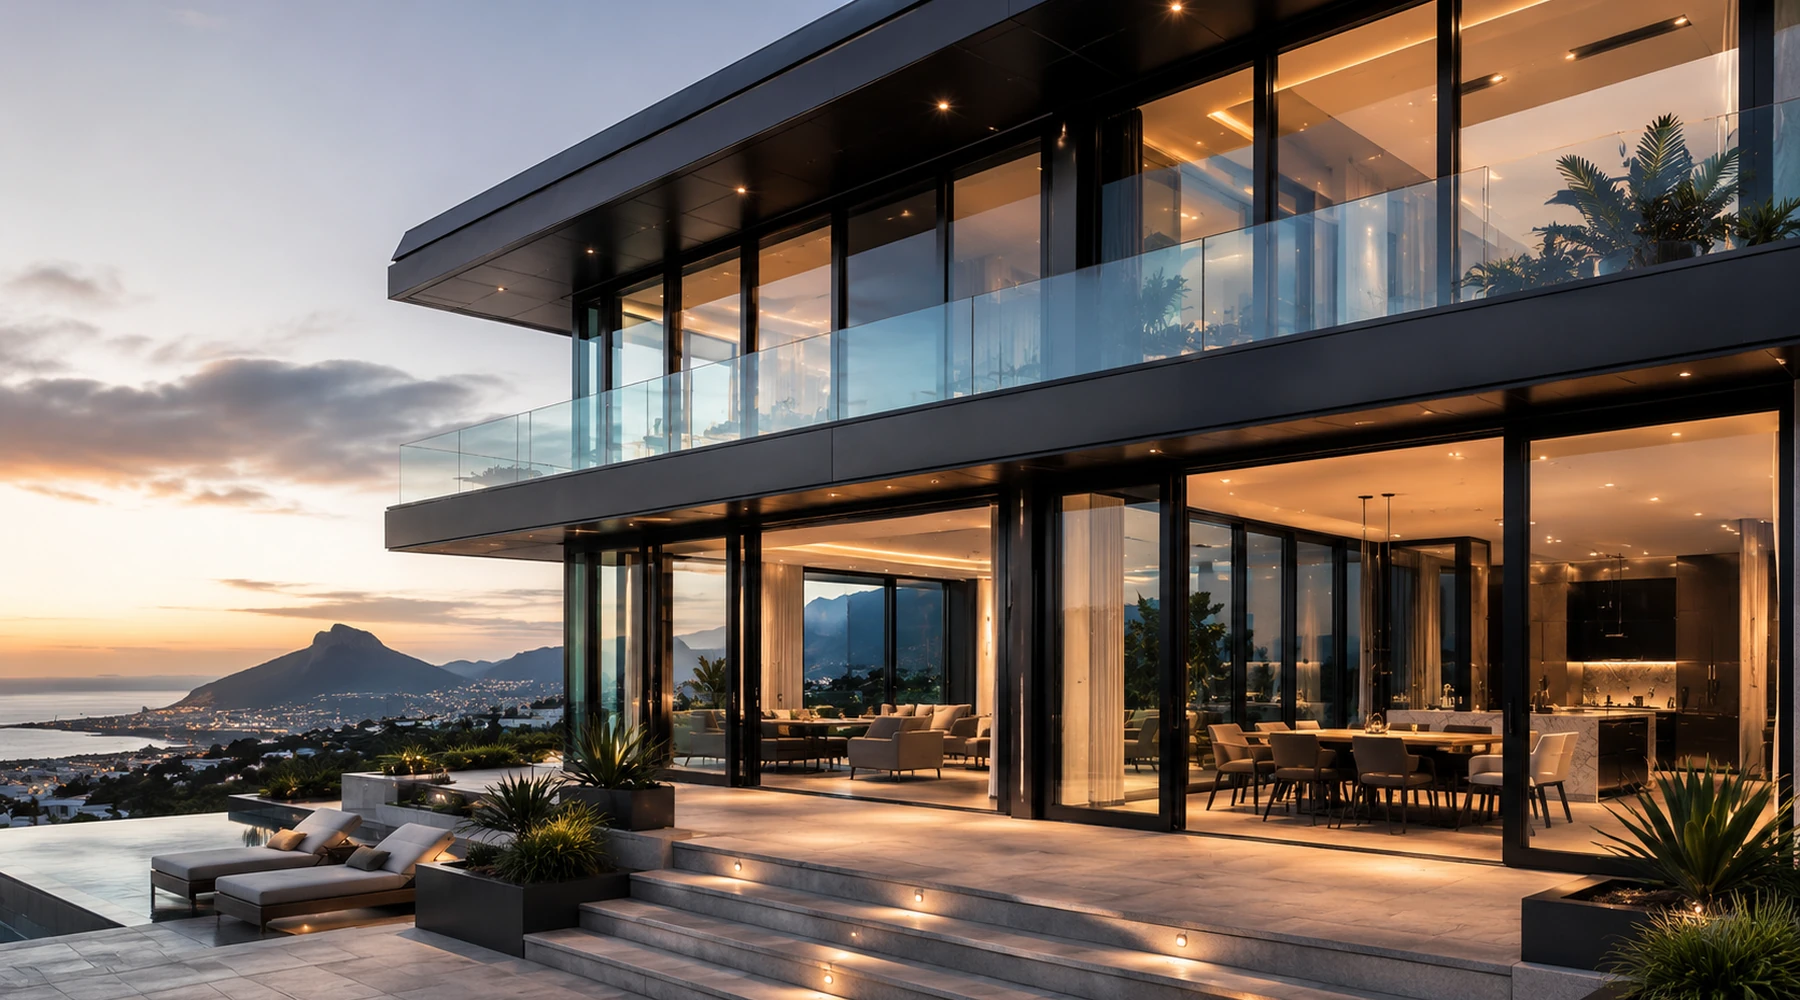
Aluminium double doors: plan the two-leaf opening — illustrative glass and aluminium project image
Made for your opening. Specified for your project.

Door planning

01

Define the reason for two leaves

A double-door enquiry should explain both normal daily access and occasions when a wider opening is needed. The leaf used most often may have different operating requirements from the second leaf. Show the complete frame opening and describe the intended use instead of selecting by appearance alone.

02

Show the space on both sides

Two hinged leaves need room to move. Mark walls, furniture, steps and routes immediately inside and outside the entrance. State the preferred opening direction and whether either leaf could obstruct an adjoining doorway. These constraints help the team assess a workable layout for the selected system.

03

Include the meeting point and hardware

The way the leaves meet, close and lock is part of the complete design. Identify shared-access or commercial requirements and any existing access-control brief. Do not assume hardware from a single-door example can be transferred unchanged to a double-leaf assembly.

04

Coordinate fixed glass around the doors

Sidelights or an overlight may form part of the same entrance screen. Draw their positions and distinguish fixed sections from moving leaves. The supporting opening, panel dimensions and glazing specification require project-specific confirmation; a wider elevation is not simply two standard doors placed together.

05

Ask for a confirmed configuration

Submit approximate total dimensions, the preferred everyday leaf, swing direction and photographs or elevations. Aluvations will review the requested arrangement and confirm what can be manufactured for your project. Final sizes, hardware, finishes and installation responsibilities belong in the approved quotation.

GOOD QUESTIONS. CLEAR ANSWERS.

Before you
get started.

More FAQs
Can both leaves be equal in size?

Include your preference and the daily-access requirement. The team will confirm a suitable configuration for the system and opening.

Is a double door the same as a stacking door?

No. A hinged double-door arrangement and a stacking system operate differently and need separate layout and hardware considerations.

Do you need the size of each leaf first?

Start with the complete opening and intended use. Individual component dimensions are resolved in the final approved design.

LET’S MAKE SOMETHING EXCEPTIONAL

The future of your space.
Built today.

Windows. Doors. Glass. Your vision, brought together.

+27 76 361 5909
INDUSTRY SYSTEMS & RESOURCES

Explore the organisations, materials and systems behind the industry.

CrealcoWispecoPG SmartGlassAAAMSASAGGASAFIERASABSHulamin

Resource links are for reference. Product specifications, certifications and supplier selection are confirmed for each project.

☎Call◉WhatsApp
YOUR PROJECT STARTS HERE

Get a project estimate.

Tell us what you need. We’ll work through the details with you.

Add drawings, photos or email optional

Have plans or pictures? Add them here. You can request an estimate without drawings or exact measurements.

PDF, JPG, PNG or WebP. Up to 10 files, 15 MB each.

Have a full window and door schedule?

Cape Town · Western Cape · Zone 7. Nationwide supply available. Final measurements, specification and price are confirmed with you.

Powered by Lead Manager ↗