Call +27 76 361 5909Cape Town, Western Cape · Zone 7Glass & aluminium manufacturers · Building contractor specialists

ALUVATIONS

What can we help you find?

Powered by Lead Manager

All productsCost estimatorResourcesClient support

WINDOWS & DOORS · PRACTICAL ADVICE

Since 1995

Fixed or opening windows: choose each part for a purpose

Separate daylight and views from ventilation and operation when planning fixed and opening aluminium windows. Build the arrangement around the intended room use.

CALL THE ALUVATIONS TEAM+27 76 361 5909
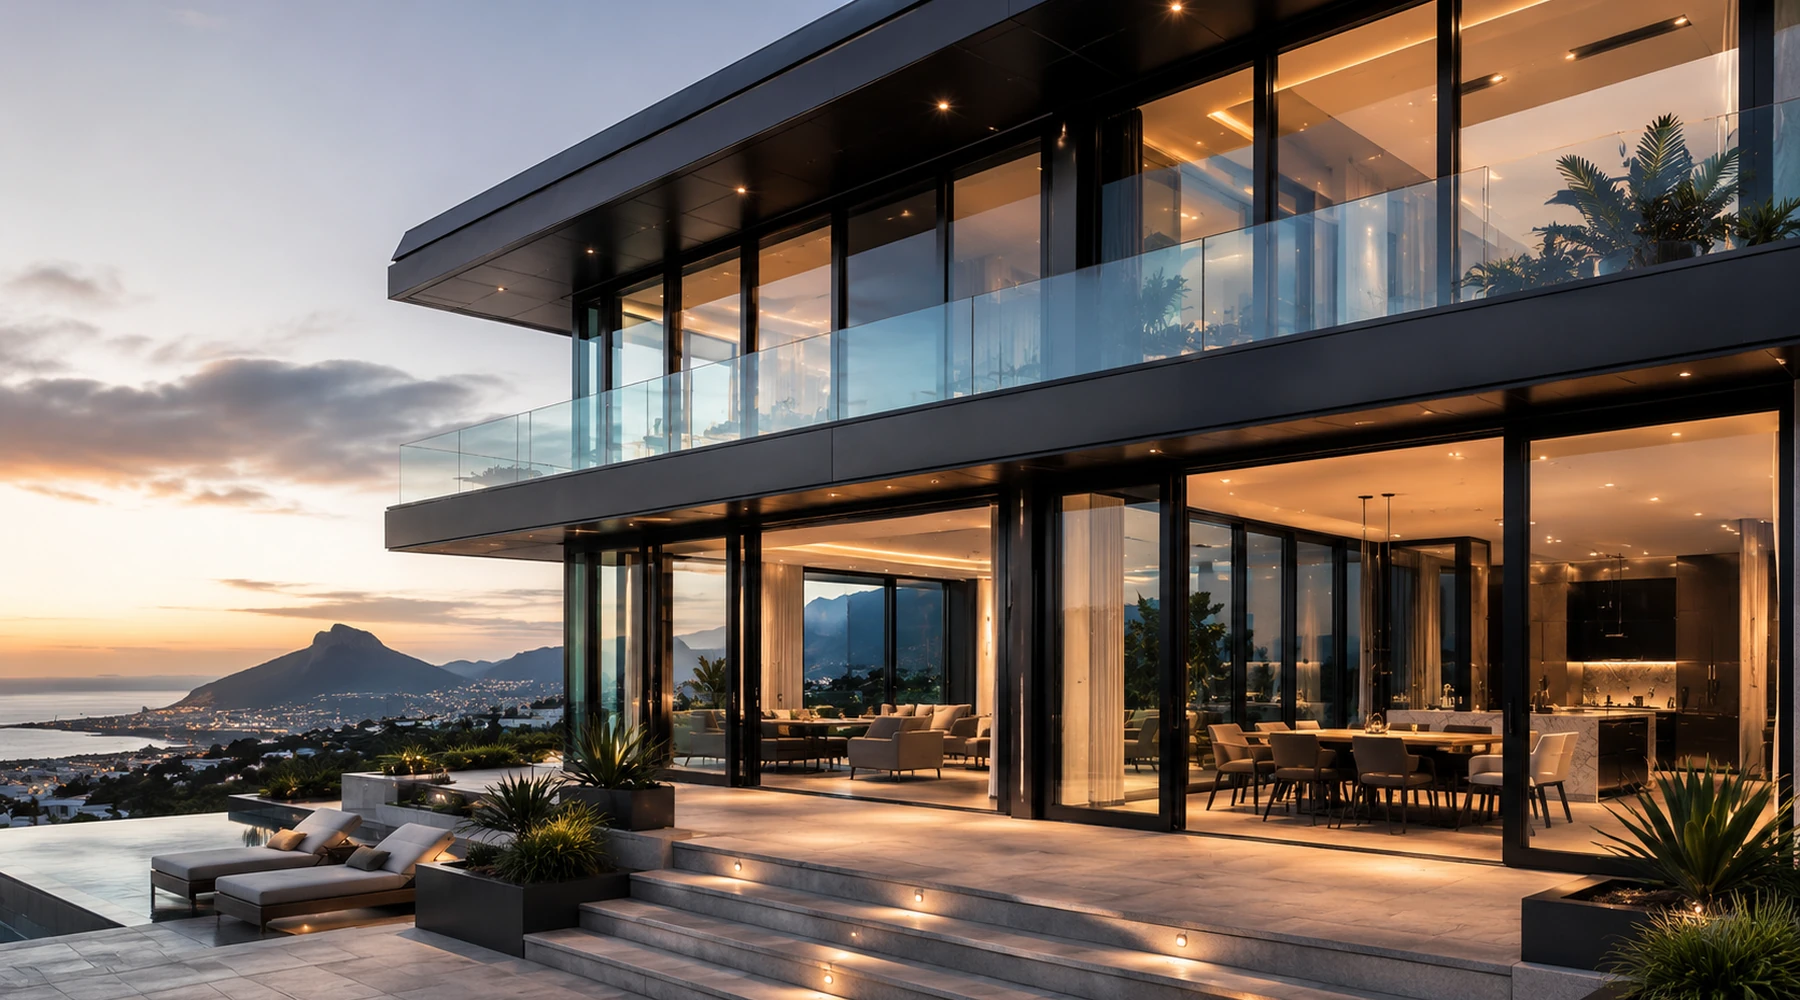
Fixed or opening windows: choose each part for a purpose — illustrative glass and aluminium project image
Made for your opening. Specified for your project.

System comparisons

01

Start with what each section must do

Fixed glazing has no opening sash. An opening window adds operation through the relevant system and hardware. Explain where you need light, a view or an opening rather than treating every pane in the elevation as interchangeable. A well-described brief helps avoid requesting an opening mechanism where none is needed, or missing one where it matters.

02

Keep room requirements visible

The design may need to address ventilation, access or other requirements supplied by the responsible professional. These cannot be established from glass area alone. Mark which requirements have already been specified and which still need review before selecting the fixed and opening portions.

03

Consider the view and frame divisions

Where a particular sightline matters, show it on a photograph or elevation. Introducing an opening sash can change the visible divisions of an assembly. The preferred appearance should be considered alongside system suitability, glass selection and the practical way the window will be operated.

04

Plan operation and cleaning access

An opening section needs a reachable handle and space appropriate to its movement. Both fixed and opening glazing require thought about access for ongoing care. Describe the floor level and surrounding fittings; do not assume an inaccessible pane can be safely reached simply because another section opens.

05

Confirm the complete arrangement

Submit overall dimensions, a marked sketch and the purpose of each portion. The team can discuss suitable combinations and the information required for the final specification. Any structural, safety or performance requirements remain specific to the project and must be coordinated before manufacture.

GOOD QUESTIONS. CLEAR ANSWERS.

Before you
get started.

More FAQs
Can a fixed window provide ventilation?

A fixed pane does not open. Ventilation must be provided through an appropriate arrangement in the overall room design.

Can fixed and opening sections look coordinated?

Discuss the desired divisions and finish within a compatible system. A drawing helps establish the appearance to be reviewed.

Should every room have the same arrangement?

No. Room use, reach and project requirements can differ, even where the exterior appearance is coordinated.

LET’S MAKE SOMETHING EXCEPTIONAL

The future of your space.
Built today.

Windows. Doors. Glass. Your vision, brought together.

+27 76 361 5909
INDUSTRY SYSTEMS & RESOURCES

Explore the organisations, materials and systems behind the industry.

CrealcoWispecoPG SmartGlassAAAMSASAGGASAFIERASABSHulamin

Resource links are for reference. Product specifications, certifications and supplier selection are confirmed for each project.

☎Call◉WhatsApp
YOUR PROJECT STARTS HERE

Get a project estimate.

Tell us what you need. We’ll work through the details with you.

Add drawings, photos or email optional

Have plans or pictures? Add them here. You can request an estimate without drawings or exact measurements.

PDF, JPG, PNG or WebP. Up to 10 files, 15 MB each.

Have a full window and door schedule?

Cape Town · Western Cape · Zone 7. Nationwide supply available. Final measurements, specification and price are confirmed with you.

Powered by Lead Manager ↗