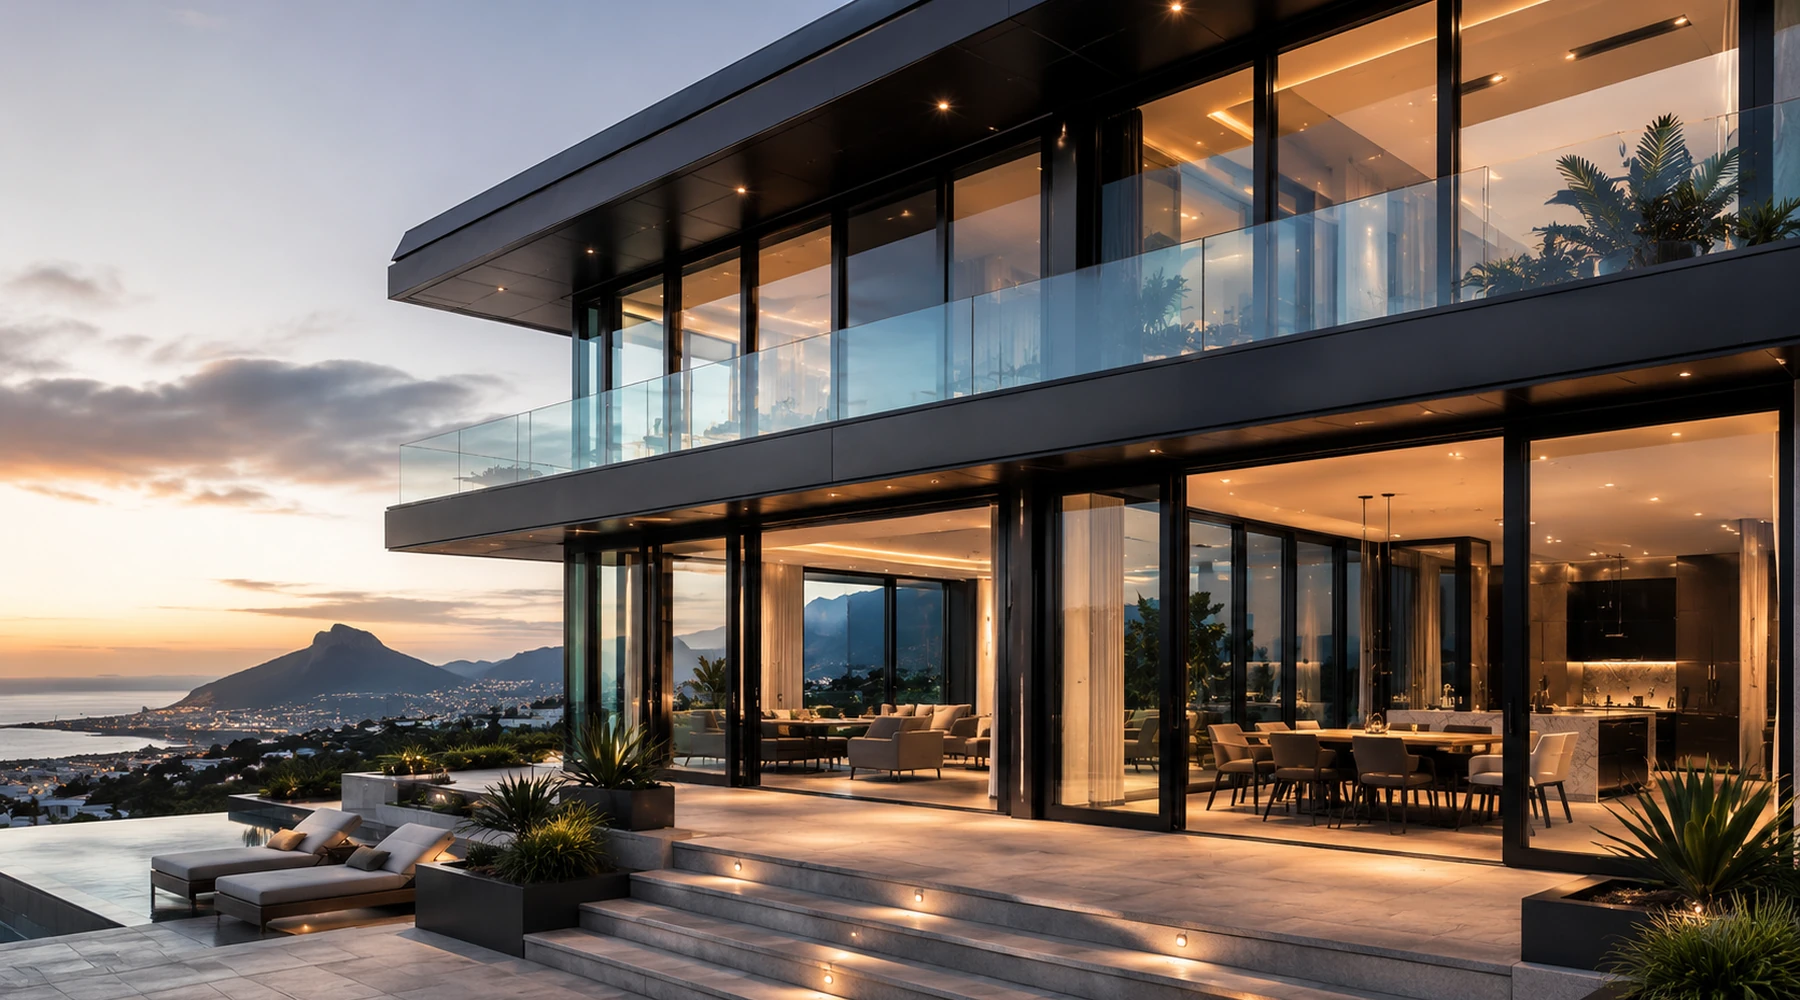

Rooms & applications
Frame the view you actually use
Show where people sit and the view you want from that position. A large glazed area is not automatically a better layout if frame divisions interrupt the sightline you value. Share a wider photograph from inside the room and mark the desired divisions on the elevation if you have a preference.
Decide which parts need to open
Fixed glazing and opening windows serve different purposes. An opening portion may be needed for ventilation or access, while another section remains fixed. Explain the room layout and any relevant project requirements so the proposal balances the intended use with the selected system.
Account for furniture and sunlight
Include the position of seating, screens, counters and curtains near the opening. Describe glare or heat concerns and when they occur. Appropriate glass, shading and frame design require a coordinated specification; this page does not promise a universal thermal result from a particular frame colour or material.
Review larger openings with the project team
Where a new opening is being enlarged, the supporting structure and surrounding building work need professional coordination. Provide the available elevations and sections before final sizes are agreed. Handling access also matters, especially for upper floors or routes through furnished rooms.
Turn the design idea into an enquiry
List the approximate width and height, quantity, fixed and opening portions and preferred appearance. Include photos of the exterior and interior, the site location and supply or fitting scope. The team can then discuss a suitable arrangement and the information needed to confirm production dimensions.