
System comparisons
Understand the movement
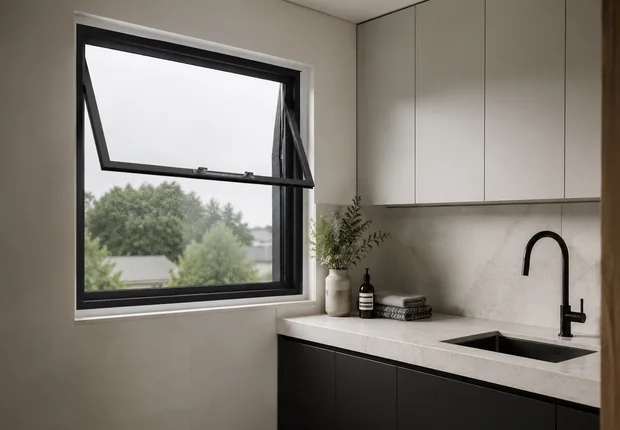
A horizontal sliding window moves a panel across its track. A top-hung sash is hinged at the top and opens away from the frame at the bottom. These operating methods use the surrounding space differently, so mark the exterior walkway and the interior approach when considering your options.
Check what is outside the frame
A projecting sash can affect the space immediately beyond the opening. A sliding arrangement stays within the frame area but still requires a suitable panel layout. Describe passages, patios, plants, security fittings or other items outside instead of assuming that either system will suit every position.
Make operation reachable
For windows over sinks, counters or other fittings, show where the user stands and the approximate sill height. Handle position and access for operating the sash should be discussed with the actual layout. A window chosen for appearance may become inconvenient if the opening mechanism is difficult to reach.
Match ventilation to the brief
Compare the opening portion provided by each proposed arrangement, not only the total frame size. Fixed portions and operating portions play different roles. Share any ventilation or performance requirement from the project professional so the system can be assessed without relying on a generic description.
Ask for the right comparison
Send the approximate opening, room use, photographs and preference for fixed and opening sections. If requesting alternatives, keep the glazing, finish and installation scope clear in both quotes. Final suitability depends on the complete system, dimensions and conditions at the opening.