Call +27 76 361 5909Cape Town, Western Cape · Zone 7Glass & aluminium manufacturers · Building contractor specialists

ALUVATIONS

What can we help you find?

Powered by Lead Manager

All productsCost estimatorResourcesClient support

WINDOWS & DOORS · PRACTICAL ADVICE

Since 1995

Aluminium window frames: understand the complete system

Understand the difference between a window frame, an opening sash and the complete glazed unit before ordering new aluminium windows or planning a replacement.

CALL THE ALUVATIONS TEAM+27 76 361 5909
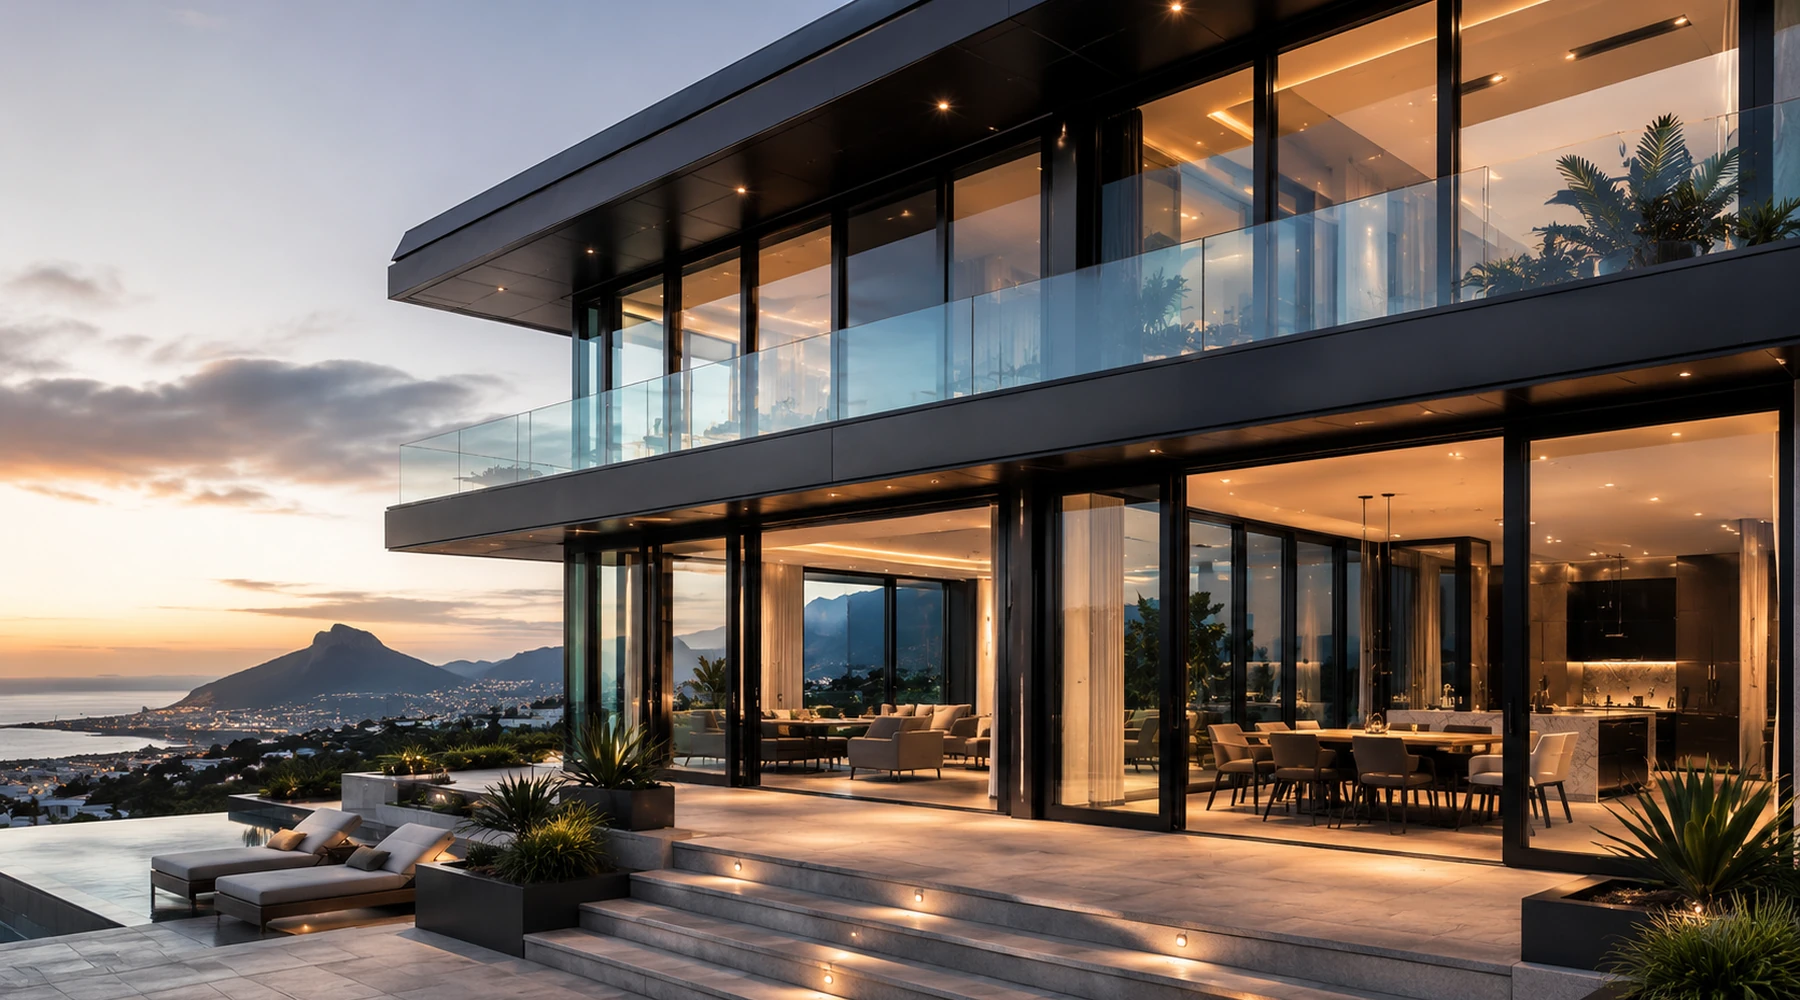
Aluminium window frames: understand the complete system — illustrative glass and aluminium project image
Made for your opening. Specified for your project.

Window planning

01

Frame, sash and glass are different parts

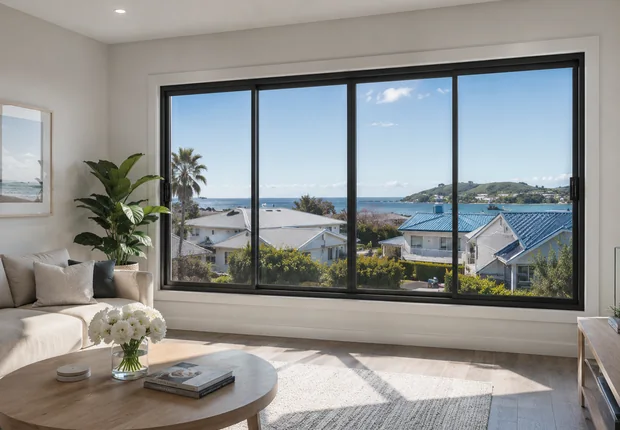
The perimeter frame fits into the building opening. An opening sash or sliding panel moves within the assembly, while fixed glazing does not open. A request for an aluminium window frame can mean any of these, so show the whole window and describe whether you need a complete new unit or help with an existing component.

02

Choose the arrangement around the room

The opening method affects ventilation, reach and nearby space. A sliding panel stays within its tracks; a top-hung sash projects when opened; fixed glass provides daylight without an opening sash. Start with the room and its use instead of choosing a frame only by its appearance in a photograph.

03

Profiles need to work together

The sections used for frames and sashes belong to a system with compatible seals, glazing details and hardware. Similar-looking components are not proof of interchangeability. For an existing window, share manufacturer information if available and clear photographs of the corners, handles and visible sections before requesting replacement parts.

04

Check the junction with the building

For replacements, include the surrounding wall, sill and interior finishes in your photographs. Explain whether the opening will be altered or retained. The frame choice does not settle removal, fixing, sealing and making-good responsibilities by itself; these form part of the overall scope and site assessment.

05

Order with a clear description

Record the number of units, approximate overall sizes, fixed and opening portions, finish preference and property location. Label rough measurements as estimates. The team can use these to discuss a suitable complete system and the information needed before final dimensions are approved for manufacture.

GOOD QUESTIONS. CLEAR ANSWERS.

Before you
get started.

More FAQs
Can I buy any profile to repair an existing frame?

Do not assume it will fit. Profiles, seals and hardware must be compatible with the existing system; identification comes first.

Does a frame quote include glass?

Check the description. Ask whether the quote covers the complete glazed unit, hardware, delivery and any installation.

Can fixed and opening panels share one window?

Possible arrangements depend on the system and opening. Send your desired layout for review rather than assuming a combination is suitable.

LET’S MAKE SOMETHING EXCEPTIONAL

The future of your space.
Built today.

Windows. Doors. Glass. Your vision, brought together.

+27 76 361 5909
INDUSTRY SYSTEMS & RESOURCES

Explore the organisations, materials and systems behind the industry.

CrealcoWispecoPG SmartGlassAAAMSASAGGASAFIERASABSHulamin

Resource links are for reference. Product specifications, certifications and supplier selection are confirmed for each project.

☎Call◉WhatsApp
YOUR PROJECT STARTS HERE

Get a project estimate.

Tell us what you need. We’ll work through the details with you.

Add drawings, photos or email optional

Have plans or pictures? Add them here. You can request an estimate without drawings or exact measurements.

PDF, JPG, PNG or WebP. Up to 10 files, 15 MB each.

Have a full window and door schedule?

Cape Town · Western Cape · Zone 7. Nationwide supply available. Final measurements, specification and price are confirmed with you.

Powered by Lead Manager ↗