Renovation planning
Assess the existing opening before copying it
Photograph the whole window from inside and outside, including the wall and sill. Identify whether the current frame is steel or timber and explain why replacement is being considered. The visible frame size may not reveal its fixings or the condition of the building opening behind it.
Record material-specific concerns
For timber, show areas of deterioration or changes around the joints where visible. For steel, show corrosion and the connection with surrounding masonry where accessible. These observations help explain the request, but photographs do not establish the full removal or repair scope before the frame is assessed.
Choose the new operation deliberately
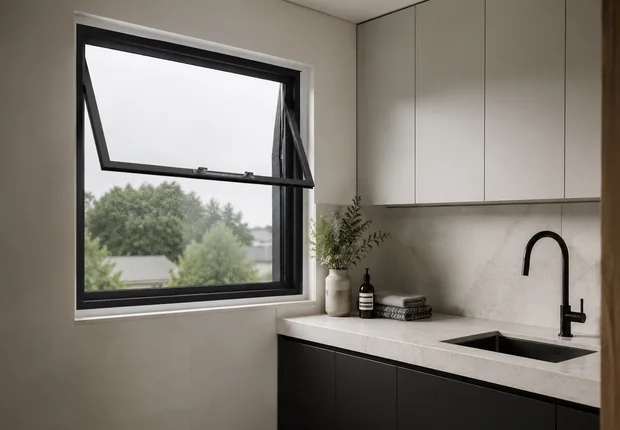
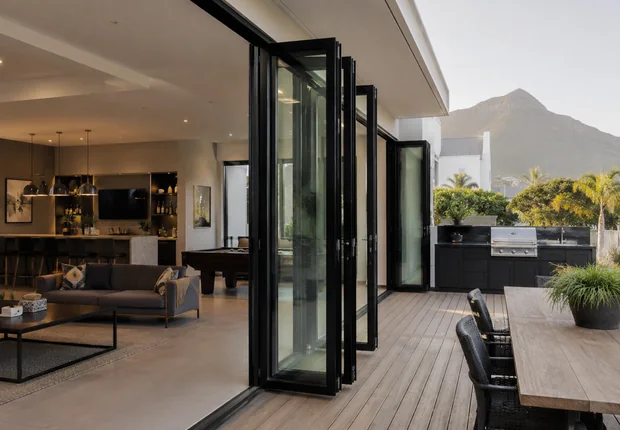
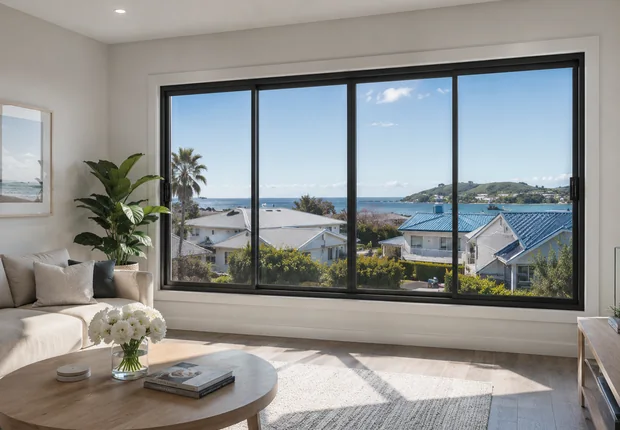
Replacing the material does not require retaining the same pane arrangement. Consider which portions should open, the usable ventilation and handle reach. Share any exterior appearance restrictions or professional requirements so the proposed aluminium system is assessed against the actual room and building.
Allocate making good and protection
Removal can affect plaster, paint, tiles or other adjoining finishes. Identify who protects the occupied rooms, disposes of old material and completes the surrounding work. A window quotation should state what fitting includes and which follow-on tasks remain with your builder or other trades.
Coordinate the replacement sequence
List rooms and quantities with approximate sizes, then state whether the home remains occupied. If work must happen in phases, identify priorities and access arrangements. Final measurements, frame specification and installation timing are agreed after the scope has been clarified; an enquiry does not authorise opening removal.